Two draft-quality layout generators: pick a road alignment + its design profile and get a starting-point network, storm (sag inlets + trunk) or sanitary (manholes + main), with rule-based inverts. A DRAFT to refine, not a design; the dialogs and summaries say so.
Drafted structures + pipes
Profile / manholes / next steps
Placeholders & cautions
Storm (VDCSTORMDRAFT)
- Sag inlets at every falling-to-rising PVI, at a back-of-curb offset (15' default) on one side per run, run again for the other side. Optional companion inlet + crossing pipe at each sag; optional on-grade fill (300' default, 0 = sags only).
- Trunk to a placeholder outfall at the chosen alignment end; inverts hold min cover (3') and fall at least min slope (0.5%), the run never rises or pops out of the ground.
- Rims are the centerline profile elevation, a draft approximation of gutter grade, noted in the preview.
- Invert control (1.108.0): cover rule, a typed start invert, or a typed tie-in invert at the outfall solved upstream; design slope, invert drop across each structure, warn-when-deeper-than, draft from / to station. Network defaults to Storm.
Sewer (VDCSEWERDRAFT)
- Manholes at both ends + every horizontal geometry point (toggle) + max-spacing fill; centerline or offset placement.
- Sanitary conventions as surfaced assumptions: 400' spacing / 6' cover / 0.4% slope, every number editable, verify per jurisdiction. A road climbing toward the outfall just gets deeper; the preview's depth column is where a pump condition shows itself.
- Same invert control (1.108.0): tie-in invert of the existing manhole / pump station solved upstream at the design slope, 0.1' drop across each manhole, 20' depth warning, station range. Network defaults to Sewer.
- Settings:
%APPDATA%\VDC\PipeDraft\storm.json/sewer.json(VDC_STORMDRAFT_SETTINGS/VDC_SEWERDRAFT_SETTINGS).
Dialog

VDCSTORMDRAFT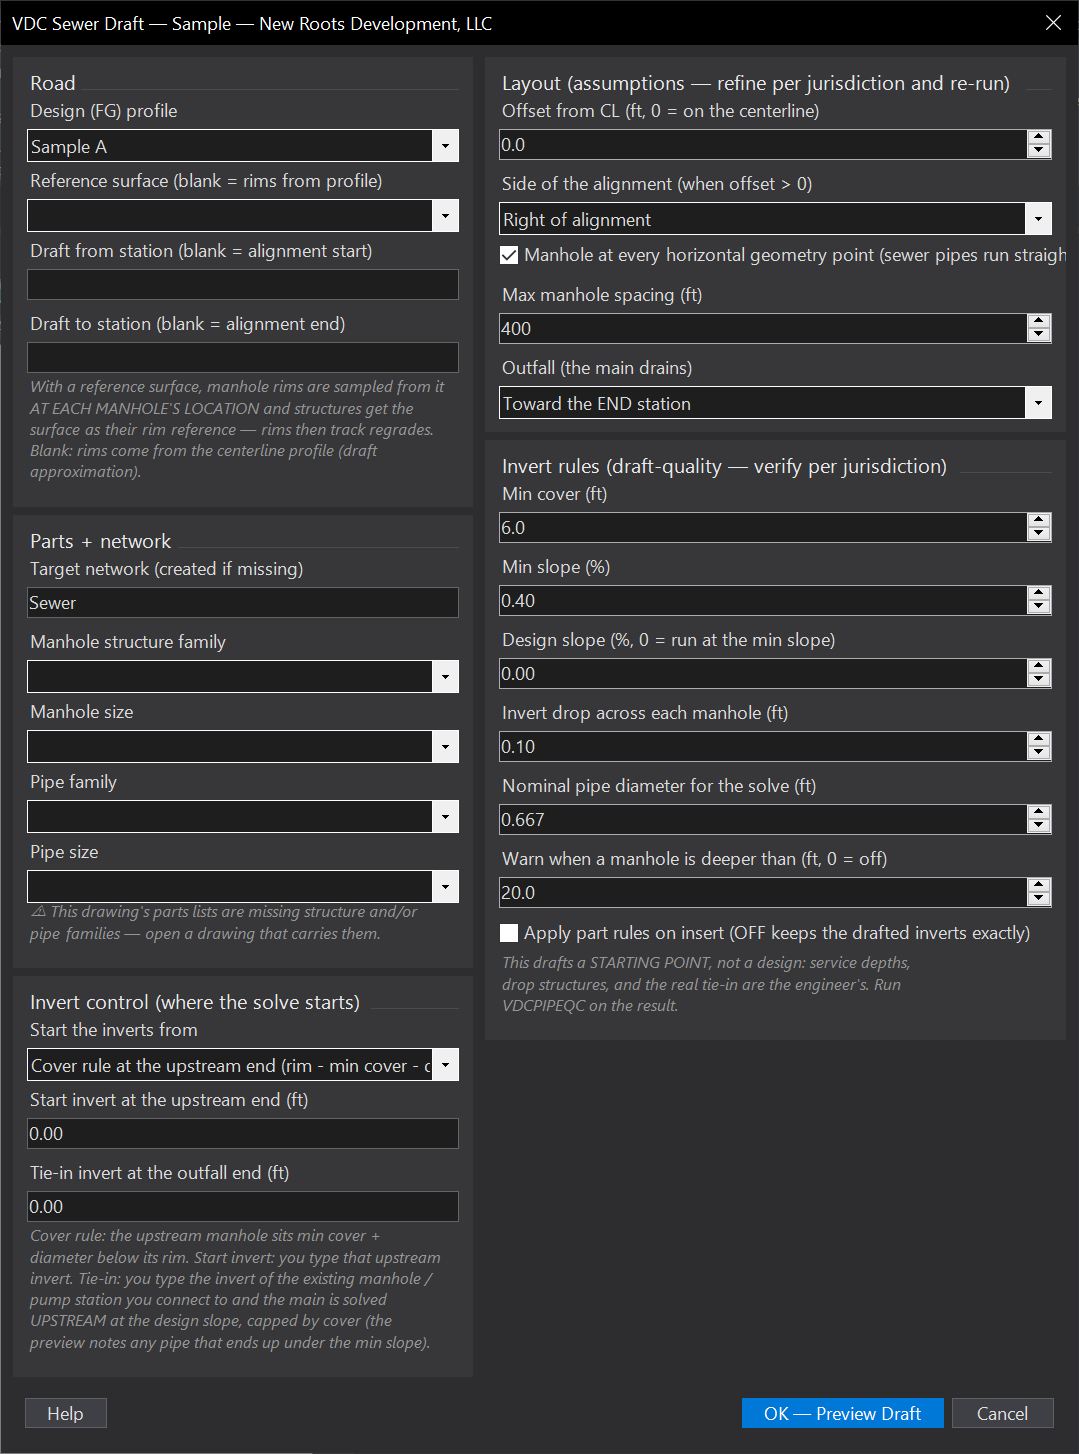
VDCSEWERDRAFTWhen to use it
- The road profile just landed and the storm layout starts from a blank drawing.
- Massing out the system before drainage-area math - a draft to push around beats an empty screen.
- Feasibility passes: how many inlets and how much pipe does this road want?
How to run it
- Run VDCSTORMDRAFT and pick the road alignment on screen.
- Dialog: FG profile, target network (Storm by default, created if missing), inlet + pipe families/sizes, BOC offset + side, crossings toggle, on-grade spacing, outfall end, invert control + rules.
- Review the preview (kind / station / offset / rim / invert / depth) - Create Draft.
- Refine, then run VDCPIPEQC to audit and VDCPIPEVIEWS to cut the profile views.
Options
- Reference surface: optional - rims sample from the surface AT EACH INLET'S LOCATION (gutter grade at the BOC offset, not the centerline approximation) and structures get the surface as their rim reference, so rims track regrades. Blank = rims from the profile.
- One side per run: Left / Right dropdown - run the command once per side when both need inlets. Crossings at sags pick up the far gutter either way.
- Invert control: cover rule at the upstream end (default), a start invert you type, or a tie-in invert at the outfall (existing pipe / FES / pond) with the run solved upstream at the design slope.
- Design slope, drop, depth: design slope (0 = min slope), an invert drop across each structure, and a warn-when-deeper-than limit the preview reports against.
- Station range: draft from / to station - blank = the whole alignment.
- On-grade fill: 0 = sag inlets only; any other value adds evenly spaced inlets where the gap between sags exceeds it.
- Outfall end: start or end station - a placeholder structure lands there; relocate it to the real FES/pond and re-slope.
- Invert rules: min cover (3 ft), min slope (0.5%), nominal diameter for the solve (1.5 ft) - all editable, all draft-quality.
Watch out for
- A profile with no sag PVIs drafts nothing unless on-grade fill is enabled - the preview says why.
- Rims are CENTERLINE profile elevations - adjust to gutter/curb grades when refining.
- This is a draft: no spread/bypass math, no drainage areas. Run VDCPIPEQC and refine before anyone calls it a design.
- The drawing's parts lists must carry structure AND pipe families - the dialog warns when missing.
Related: Sewer Draft (Starting Point) · Pipe QC · Pipe Views (Runs to Profile Sheets) · Pipe Crossing Labels